
Property photo 1
Property photo 2
Property photo 3
Property photo 4
Property photo 5
6 Beds
9 Baths
15,337 sqft

$18,750,000

5036 LATROBE DR, WINDERMERE FL, 34786

Price per sqft$1,222.53
Built in2027
Property size15,337 sqft
Property typeResidential
Courtesy of ISLEWORTH REALTY LLC, Monica Lochmandy  Listing Contact: 407-909-9000

Overview

Active

Listed Sep 14, 2026

Updated 6h ago

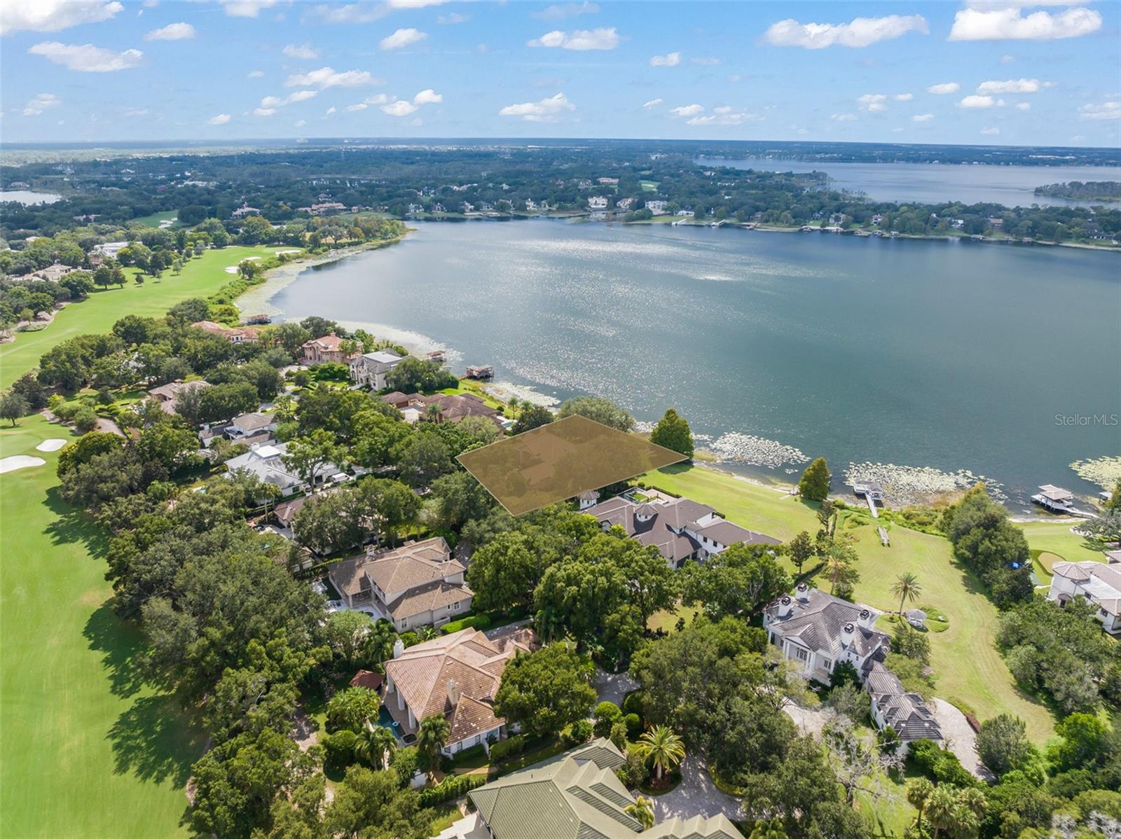
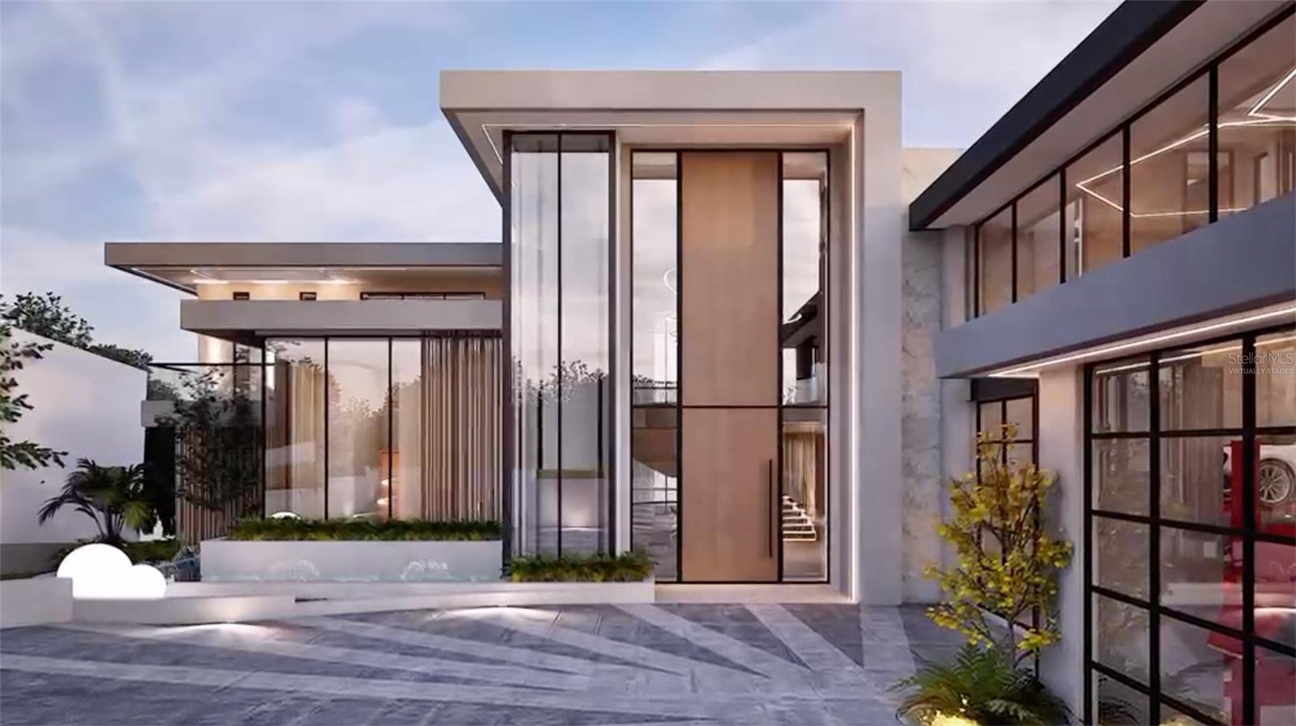
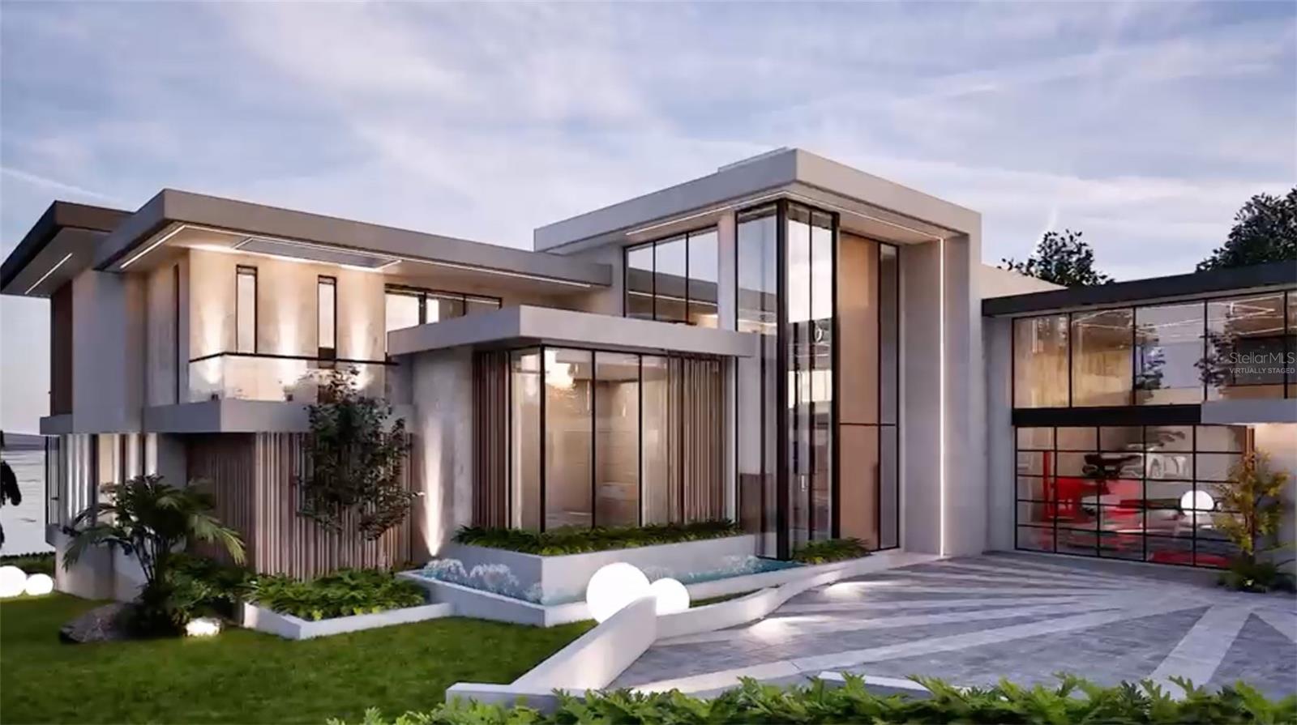
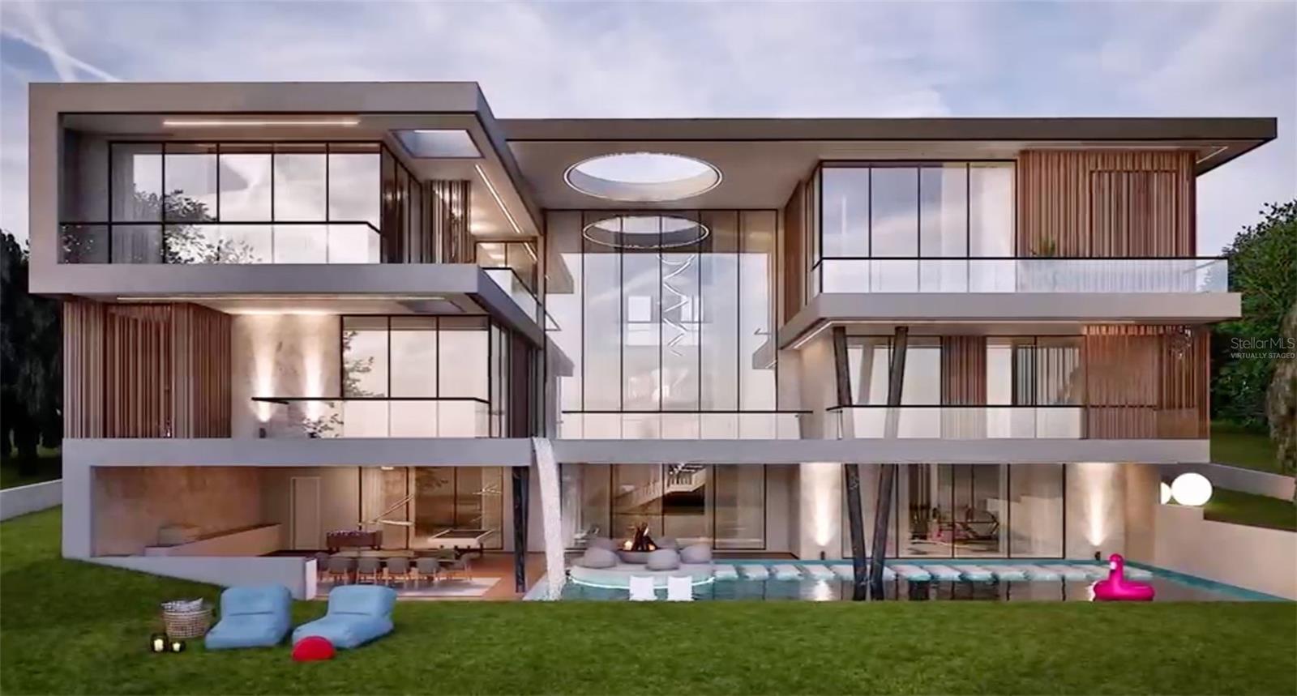
Virtually Staged. Pre-Construction. To be built. Poised on a remarkable .69-acre homesite along the shores of Lake Bessie, this exceptional new residence is conceived as a sophisticated modern lakefront estate within Isleworth. Designed and building by Supreme International Construction, the residence will encompass approximately 15,337 square feet of living space across three levels, with six bedrooms, including two private primary suites, an elevator and a four-car garage accommodating up to eight vehicles with lifts. Created for both grand entertaining and effortless everyday living, the main level will feature a dramatic great hall, a formal dining room, family room, expansive kitchen, private study and a serene primary retreat. Soaring architectural spaces and multiple covered balconies create a natural connection to the lakefront setting. The lower level is envisioned as a private destination for leisure, with a beautifully appointed theater delivering an immersive luxury viewing experience, complemented by a separate popcorn and snack room for added convenience and fun. A generous entertainment area, bar, summer kitchen, gym, yoga/Pilates studio, sauna and spa complete the level. The upper floor offers a second primary suite, additional bedroom suites, viewing lounge and PJ lounge. This rare pre-construction opportunity offers the privilege of securing an extraordinary lakefront residence, with the privilege of personalizing select finishes as the residence takes shape. Floorplans available upon request.

$124,744/mo

Est. mortgage payment based on a $18,750,000 home price.

All estimates are provided by Luxury Presence for informational purposes only. Actual amounts may vary.

Additional information

MLS® ID
O6441249

Interior Features

Bedrooms
6
Bathrooms
9
Fireplace
Yes
Cooling
Yes
Heating
Yes
Basement
No

Exterior Features

Lot Size
0.69 Acres

Other Property Details

Taxes
$18,230
Tax Frequency
Annually
Association Fee Frequency
Monthly
Garage
Yes
View
Yes
Pets Allowed
Yes
New Construction
Yes
Pool
Yes
Waterfront
Yes
55+/Senior Community
No

Listings courtesy of Stellar MLS as distributed by MLS GRID

All information deemed reliable but not guaranteed and should be independently verified. All properties are subject to prior sale, change or withdrawal. Neither listing broker(s) nor Michelly Da silva shall be responsible for any typographical errors, misinformation, misprints and shall be held totally harmless. Properties displayed may be listed or sold by various participants in the MLS. 

Based on information submitted to the MLS GRID as of 1:17 AM UTC on 9/15/2026. All data is obtained from various sources and may not have been verified by broker or MLS GRID. Supplied Open House Information is subject to change without notice. All information should be independently reviewed and verified for accuracy. Properties may or may not be listed by the office/agent presenting the information.

©2026 Stellar MLS . All rights reserved.

DMCA Notice

Powered by Luxury Presence